
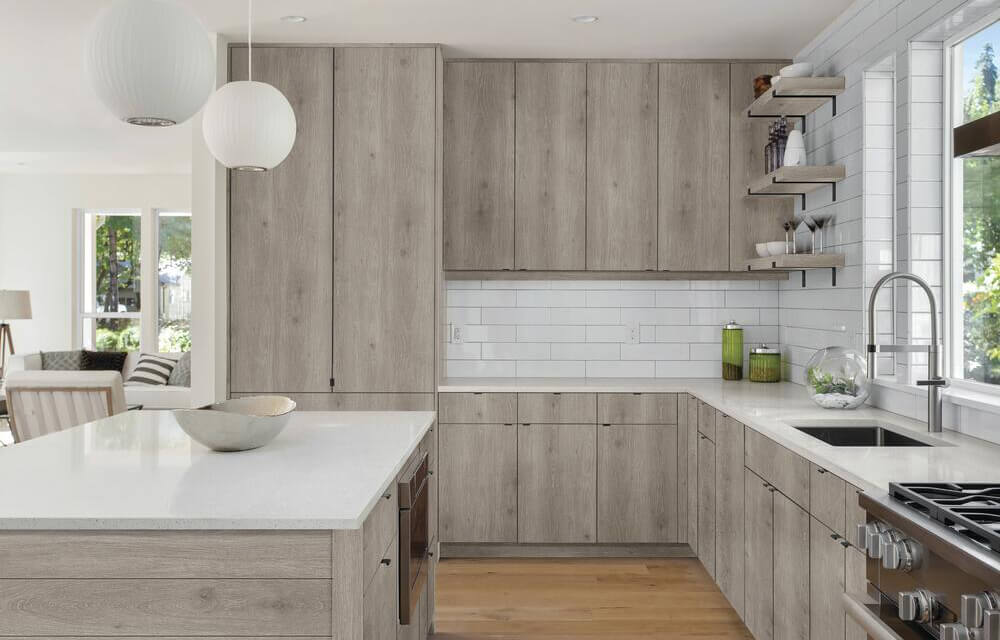
Accessible Kitchen Layouts
Barrier-free paths, lowered work zones, and seated-accessible counters so cooking stays comfortable, standing or sitting.
Explore Accessible Layouts
 Comfort in every corner of your kitchen.
Our accessible kitchen remodels keep the heart of your home usable, with reachable storage, safer appliances, and easier movement for every stage of life.
Every project is planned around your daily routine, with a clear scope before any work begins.No sales pressure. No obligation. Just clarity.
Enter your ZIP code to check local availability, current offers, and consultation options from Aging In The Comfort Of Home®.
 Free C-Easy™ Self-Evaluation
Before any remodel, the C-Easy™ Safe Home Evaluation from Aging In The Comfort Of Home® combines trained in-home observation with AI-assisted reporting, so your family understands the real safety risks, accessibility needs, and practical next steps for independent living, starting with the kitchen.
Peace of mind starts with knowing where you stand, the clearest first step toward staying in the home you love.
An overall numerical safety rating for your home that you can track and improve over time.
Covers the kitchen, bathroom, bedroom, entryways, garage, and exterior areas of the home.
Recommended changes listed in order of importance, so the most urgent items are never missed.
A polished, easy-to-read summary made to share with the family members who help you decide.
Prefer to start on your own? Take the free 25-point self-evaluation online. A full in-home C-Easy™ assessment is available for $299 per visit, with a detailed report included.
Every project from Aging In The Comfort Of Home® is designed around access, comfort, and long-term use.
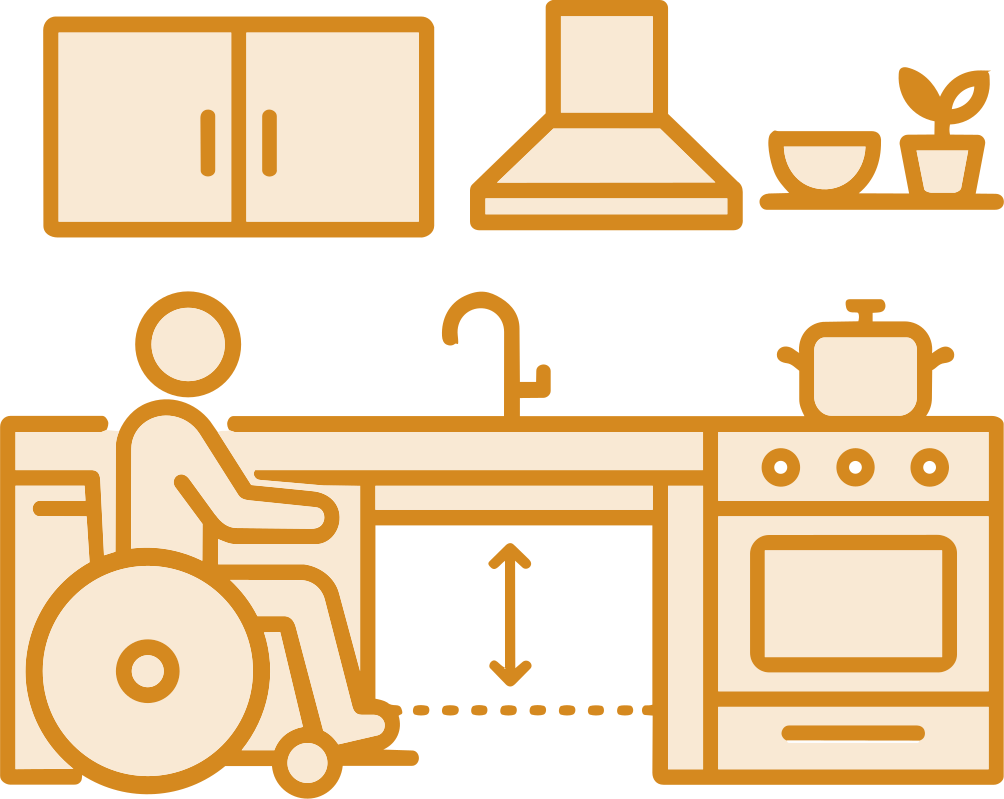
Barrier-free paths, lowered work zones, and seated-accessible counters so cooking stays comfortable, standing or sitting.
Explore Accessible Layouts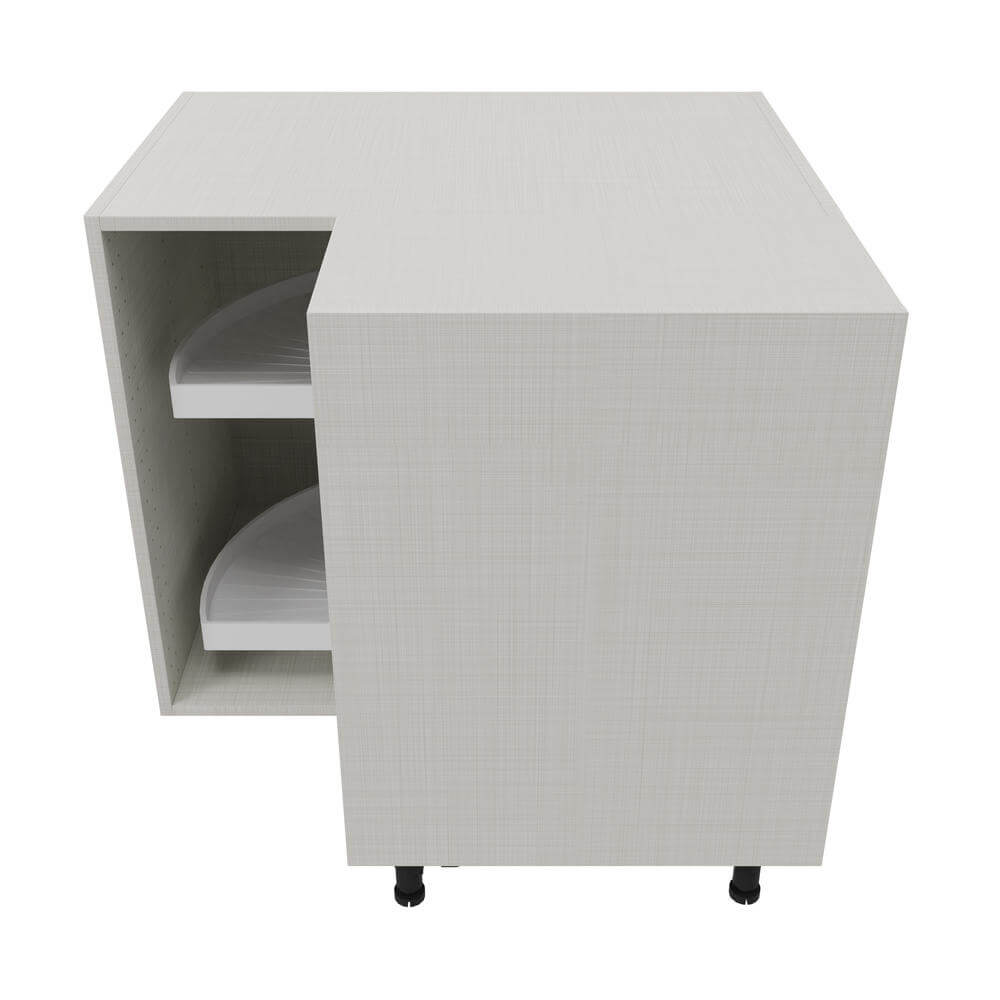
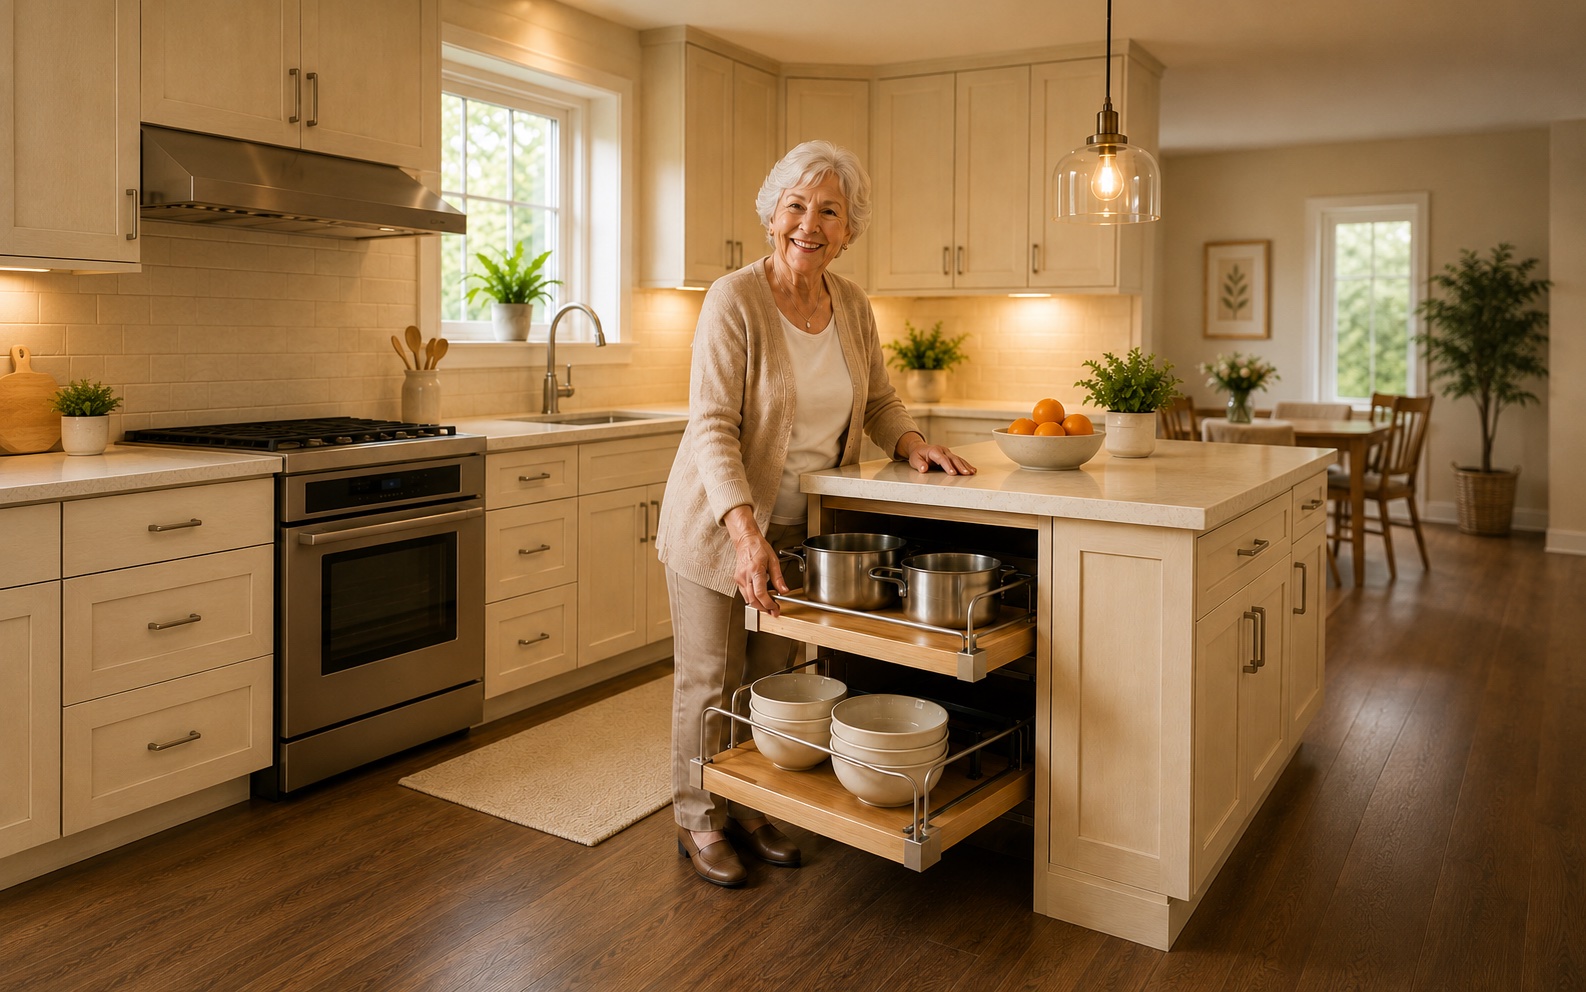
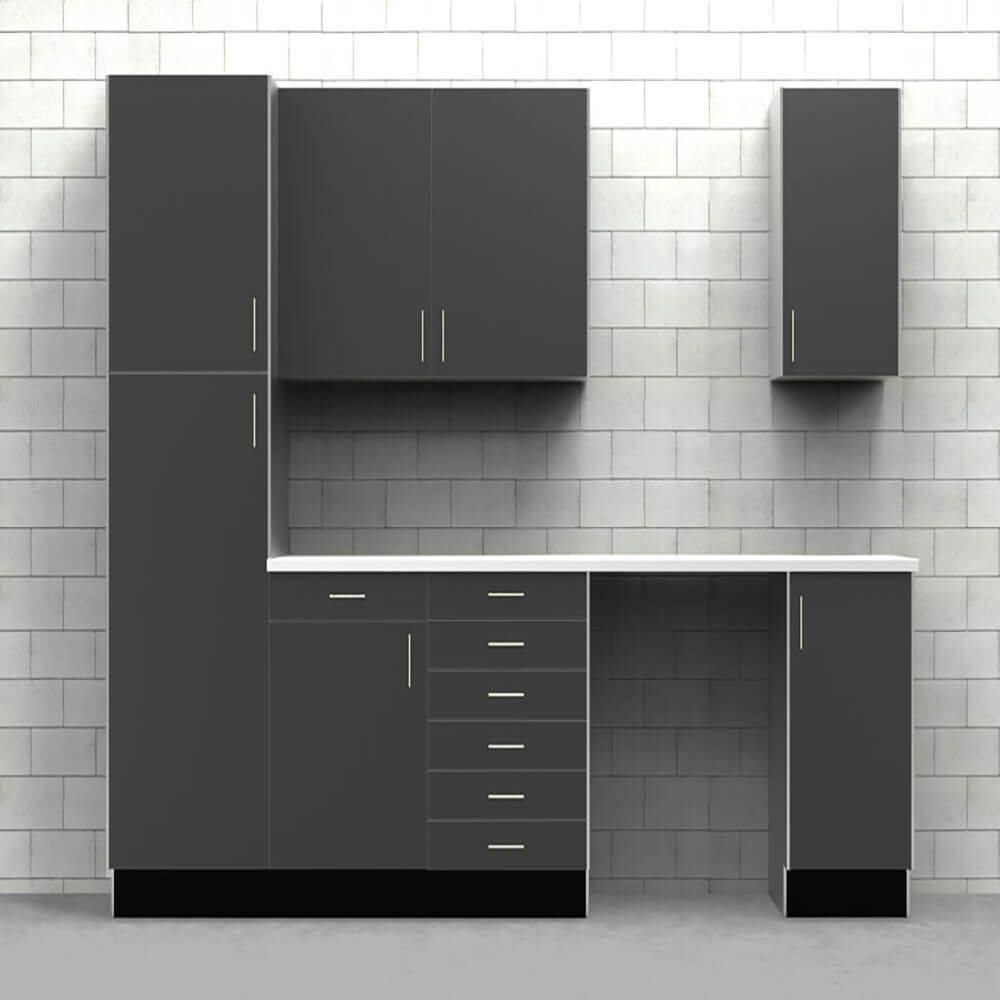
Pull-down shelving, pull-out cabinets, and drawer bases keep everyday cooking items within safer, easier reach.
See Storage Options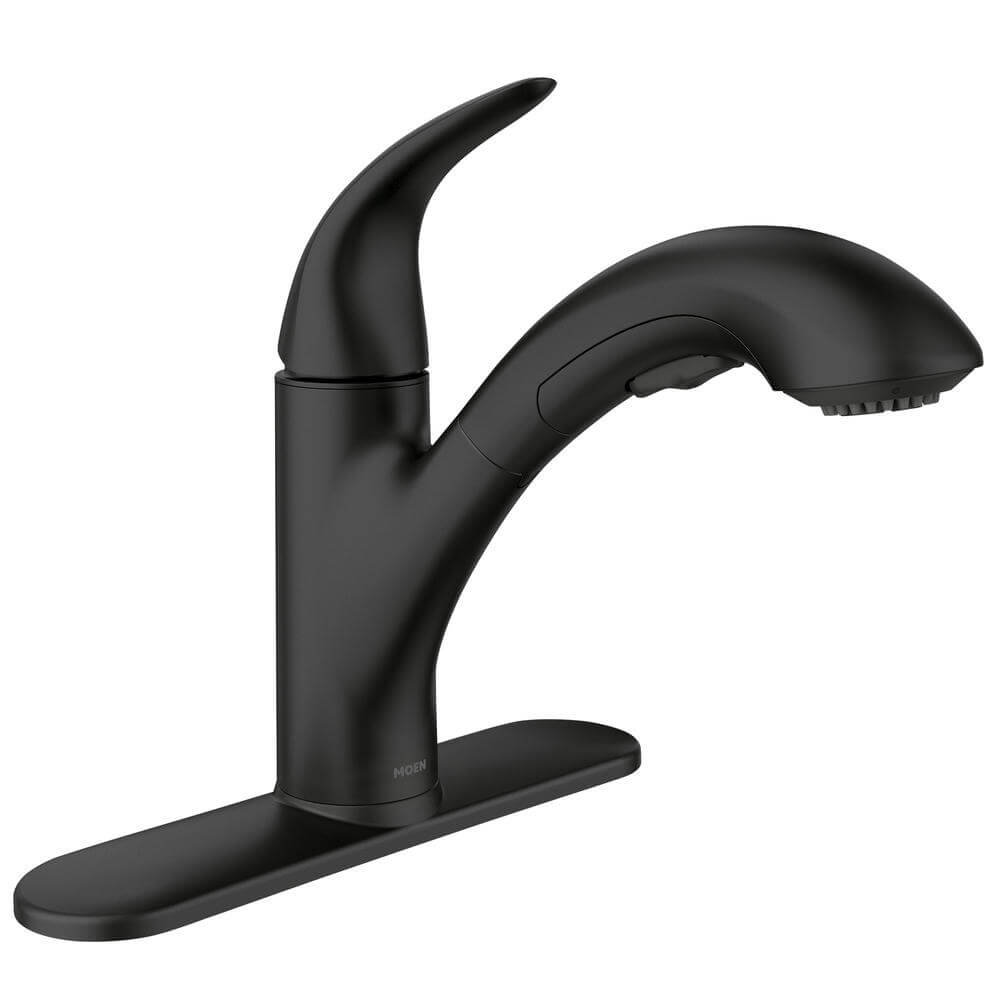
Induction cooktops, counter-height ovens, lever faucets, and raised dishwashers that reduce burns, bending, and strain.
Ask About Safer Appliances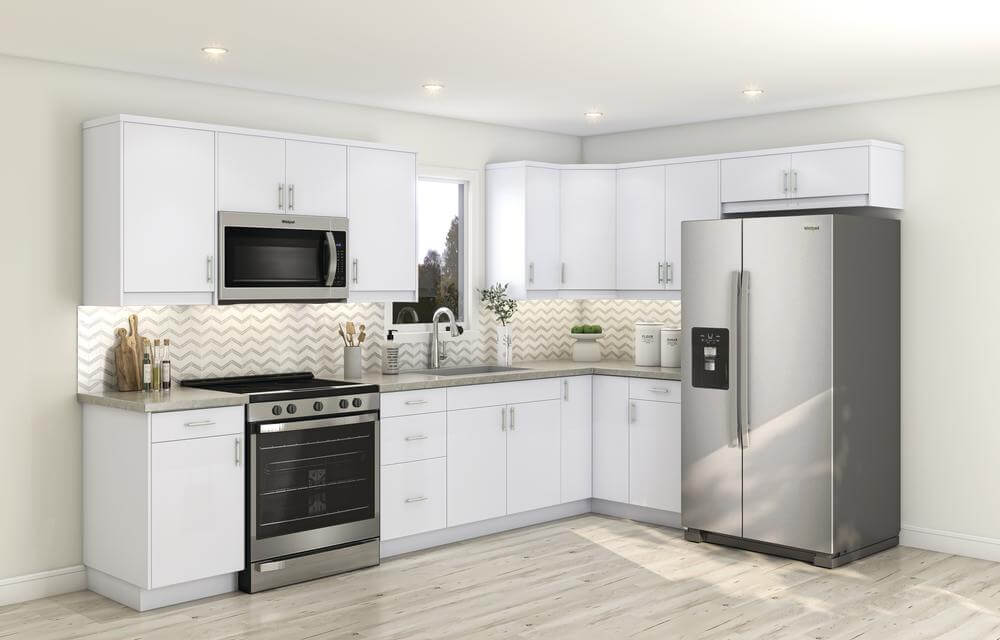
Anti-scald faucets, task lighting, slip-resistant flooring, and rounded counter edges, tailored to the home's needs.
Build My Safety Package
A kitchen remodel touches cabinetry, plumbing, electrical, and flooring at once. Our streamlined program keeps professional standards high while removing the guesswork, delays, and surprise costs that make remodels stressful.
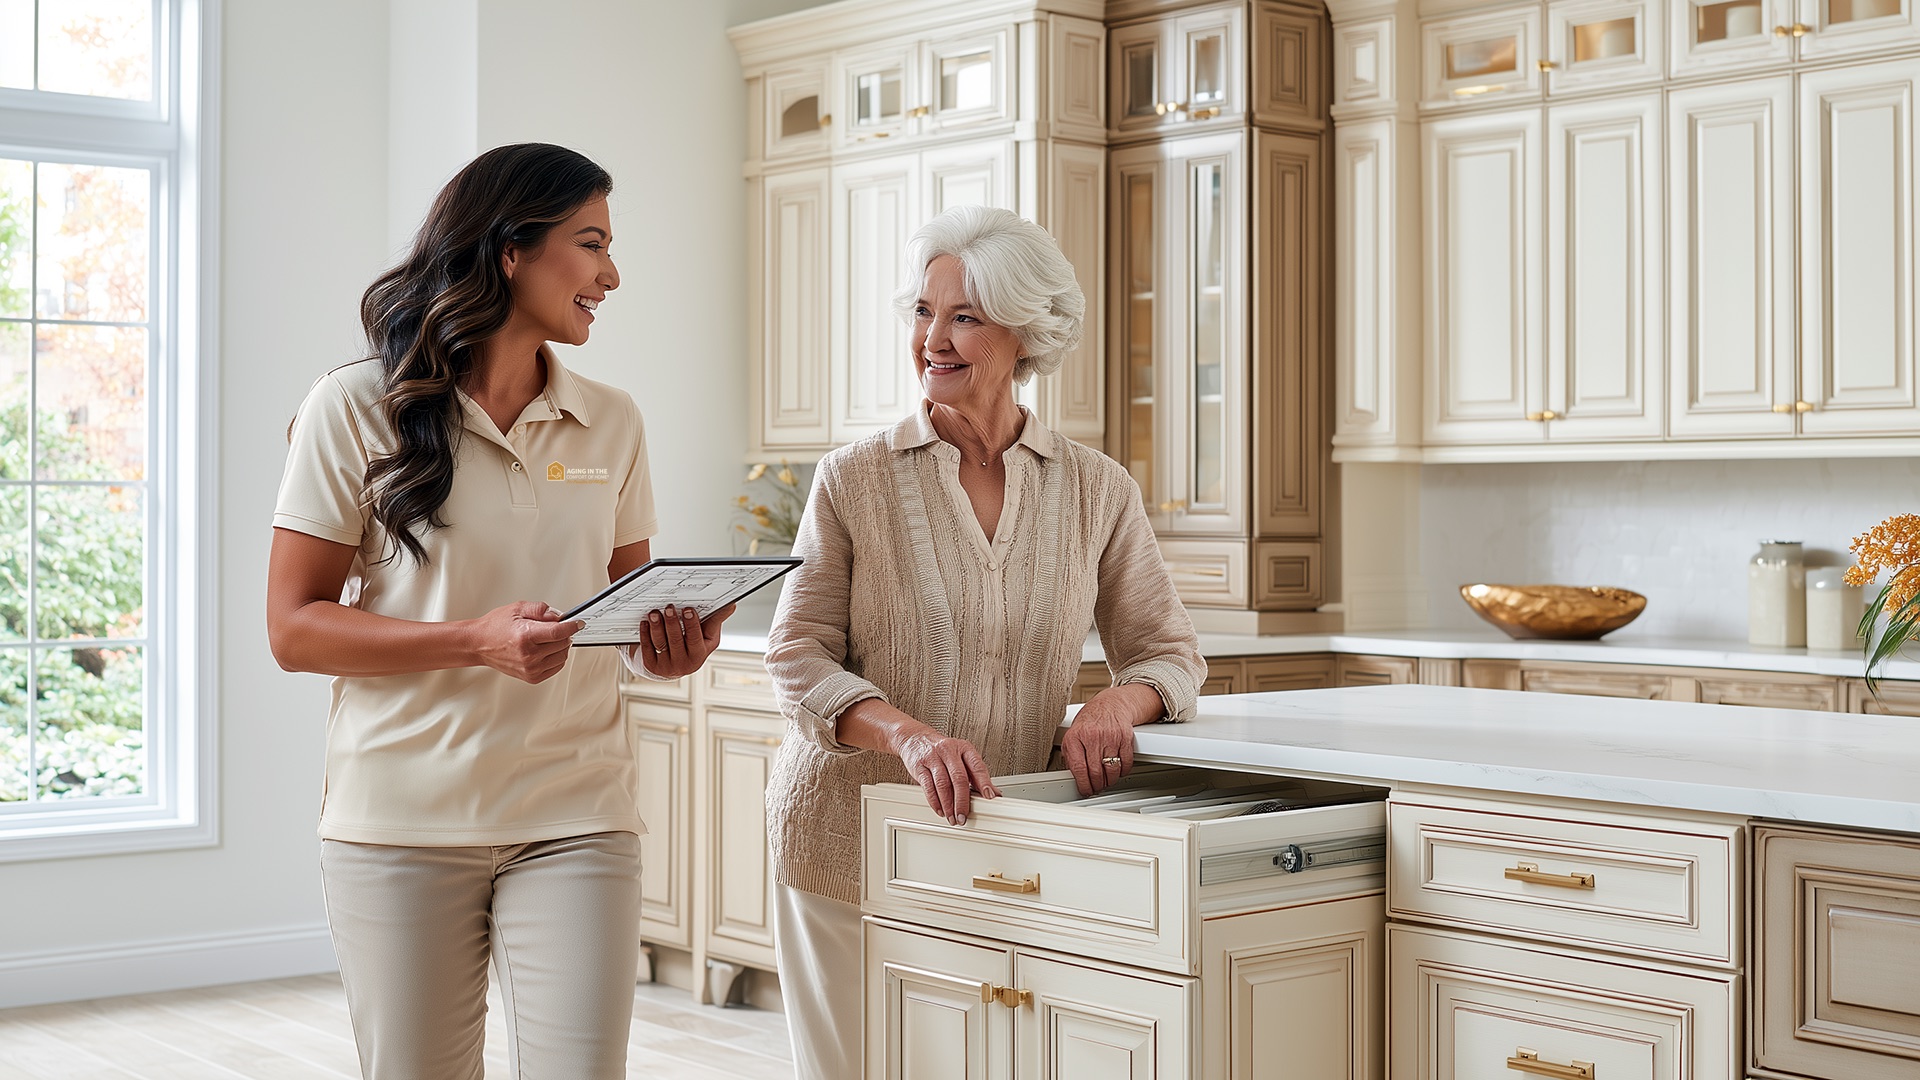
Your layout, materials, access needs, and project plan are aligned before work begins.
Durable cabinetry, hardware, surfaces, and fixtures selected for daily use and lasting performance.
Kitchen-focused installers carefully coordinate layout, accessibility, surfaces, storage, plumbing, and electrical details.
You know the schedule, project stages, responsibilities, and decisions before the build progresses.
Compare our specialized, accessibility-first process with a standard kitchen remodel to see the difference focus makes.
| Feature | Standard Contractors | Aging In The Comfort Of Home® |
|---|---|---|
| Accessibility Planning | Rarely considered | Built into every layout |
| Workmanship Warranty | Varies / Limited | 1-Year Workmanship Warranty |
| Trade Coordination | Subs scheduled separately | One accountable GC team |
| Availability | Local Only | Regional Service Network |
| Project Pricing | Estimates / Cost Plus | Fixed-Scope Transparent Quotes |
Aging In The Comfort Of Home® focuses on clear scope, professional installation, and post-installation support. Before work begins, we review cabinetry, appliances, accessibility priorities, and project expectations so homeowners understand exactly what is being completed.
A kitchen has to keep working for years, long after it first looks good. Without professional oversight, these accessibility and durability details are often missed.
Standard heights are set for an average standing cook, leaving seated users and shorter reaches strained or excluded.
Fixed upper cabinets put everyday items above safe reach, encouraging step stools and unnecessary fall risk.
Rough-in work hidden behind cabinets is where shortcuts hide. Done wrong, it means leaks, code issues, and costly rework.
Without a general contractor, cabinetry, counters, plumbing, and electrical rarely line up, and the accessibility plan slips.
We assess your kitchen, how you use it, and your accessibility goals, in-home or virtual.
Clear agreement on layout, cabinetry, appliances, and expectations before we start.
Coordinated, professional installation by our trained, licensed teams.
We review the finished kitchen with you to confirm everything works the way you need.
The kitchen plays a major role in daily independence. Our remodels keep cooking, reaching, and moving safe and comfortable, without sacrificing how the room looks.
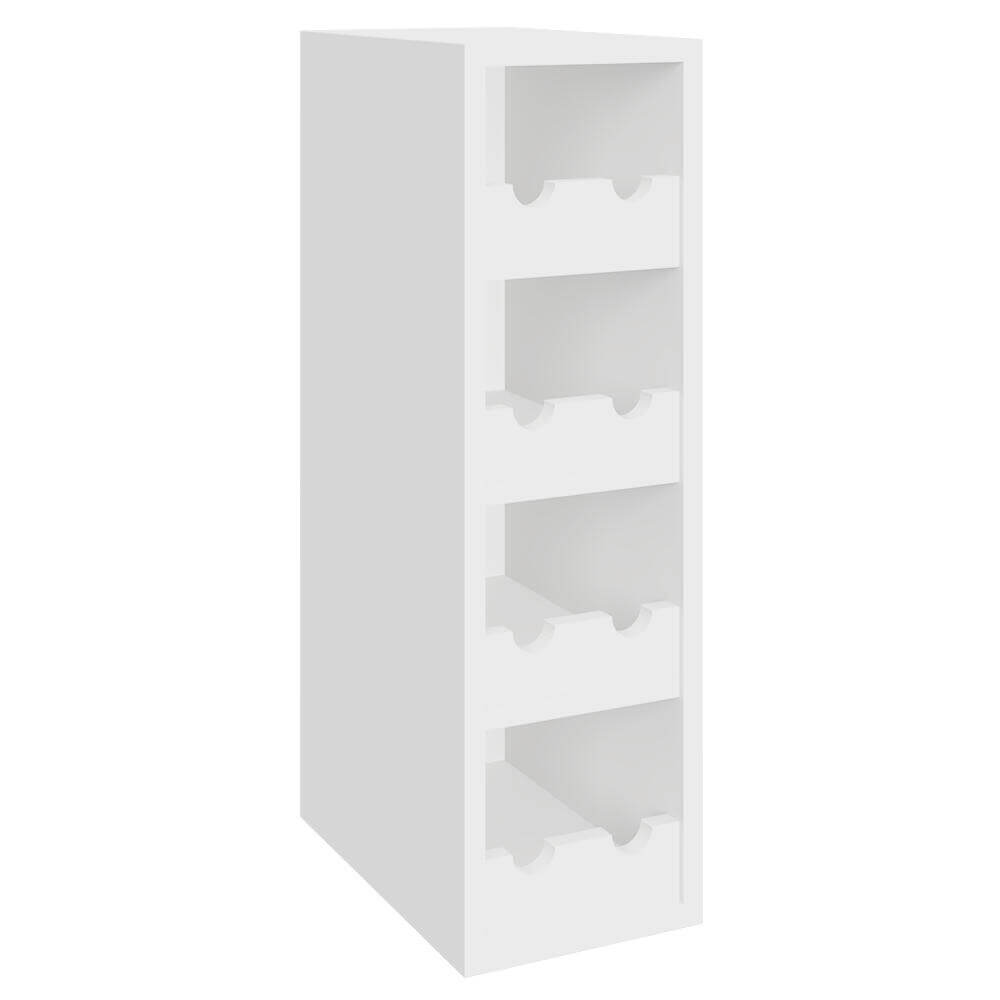
Pull-down shelves and pull-out cabinets bring everyday cooking items into easy reach.
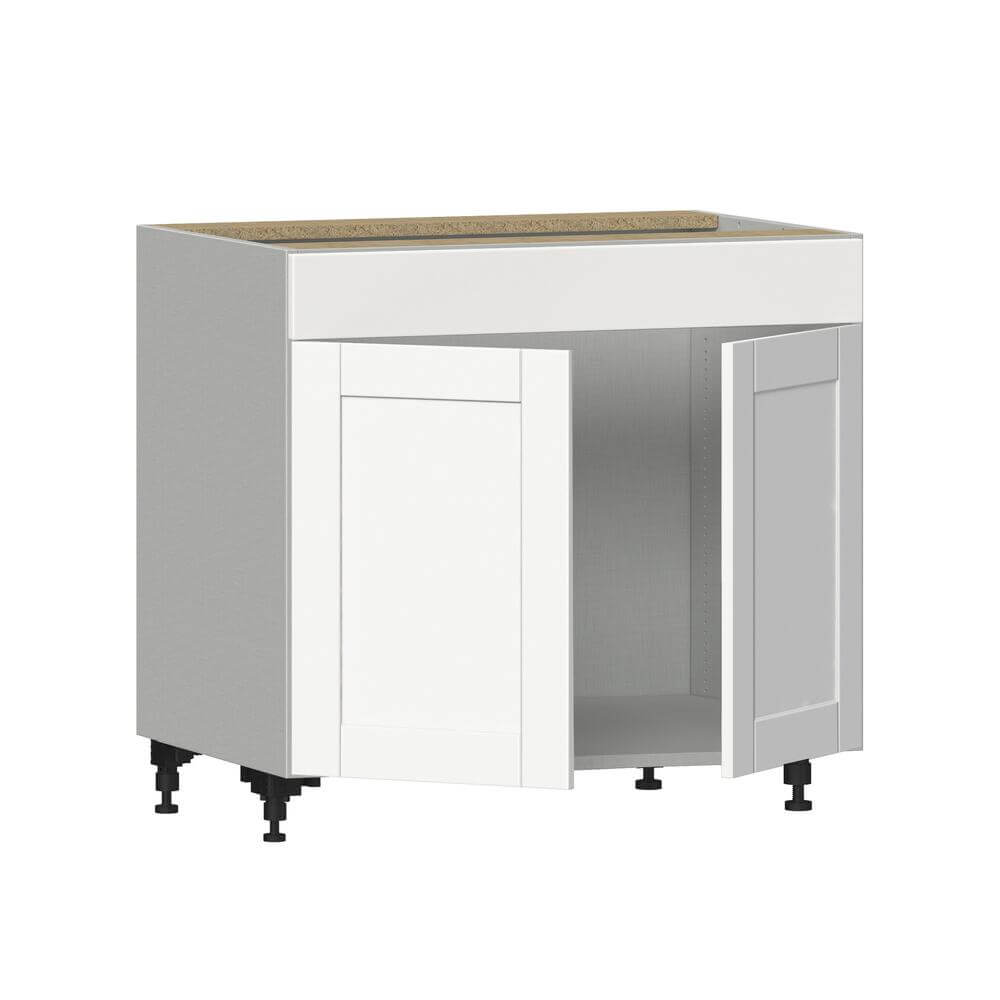
Varied counter heights and added knee clearance create comfortable seated work zones.
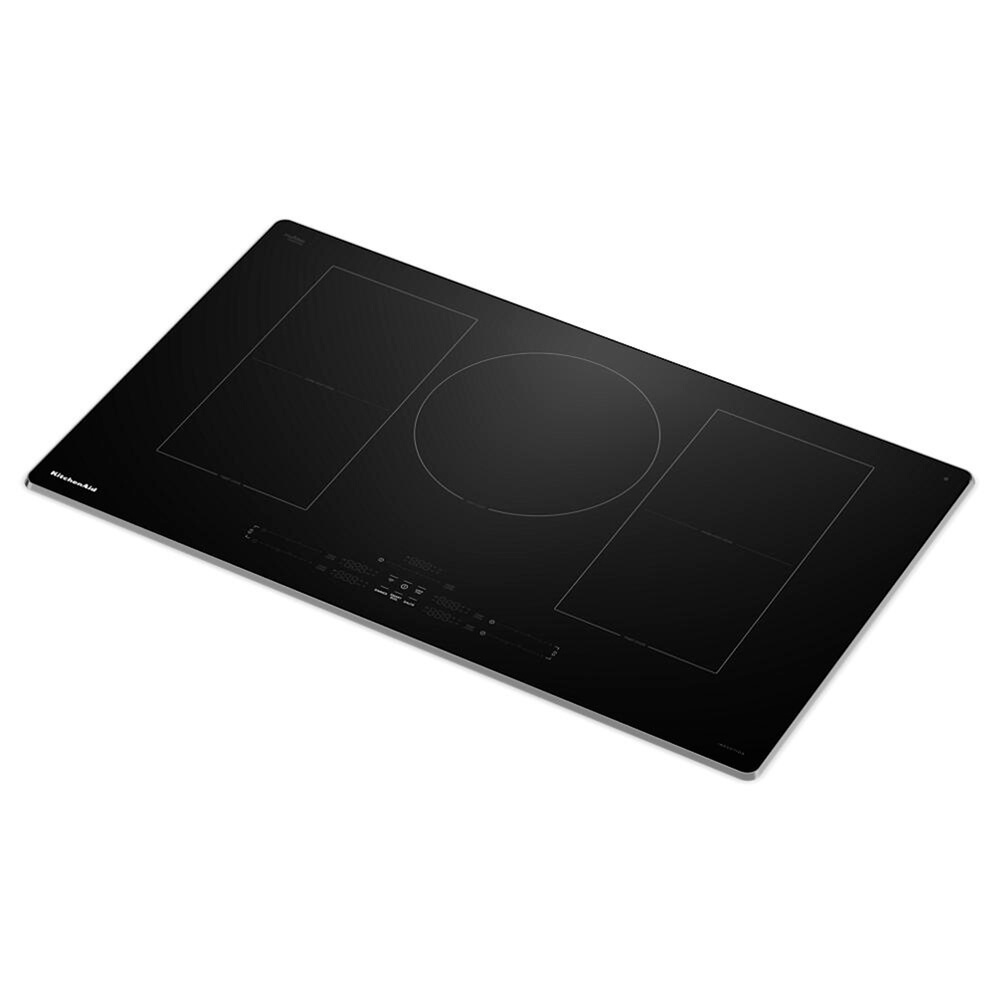
Induction cooktops, anti-scald faucets, and task lighting lower burn and strain risk.
Every detail supports the confidence to cook your own meals, on your own, every day.
Because aging-in-place work is our specialty, we structure each project to make accessibility more affordable for families. From manufacturer incentives to guidance on local assistance programs, we look for practical ways to bring the cost down.
Where available, we pass along volume-based savings on cabinetry and appliances from leading manufacturers.
Reachable storage, lever fixtures, and safety features grouped together for less than separate items.
A planned, streamlined build can reduce labor hours compared with an open-ended gut renovation.
Safety should be within reach for every household. Ask about current savings during your consultation.
Ask what savings may be available for your project during your consultation with Aging In The Comfort Of Home®.
Available for qualifying kitchen remodel projects. Final savings depend on project scope, location, and selected materials.
Ask about available accessibility features such as reachable storage, lever fixtures, and task lighting.
Explore available payment options during your consultation. Financing is subject to approval and lender terms.
All offers subject to qualification, project scope, and consultation. Not all applicants will qualify. Terms and availability may change.
A safer, more comfortable home is a meaningful investment. We make it manageable with clear, plain-language payment options, so you can move forward with confidence.
Spread your investment over time with zero-interest financing for approved applicants.
We work with established third-party lenders and help match terms to your budget and timeline.
Prefer to pay in full? That works too. Financing is always your choice, never a requirement.
Have questions? We will walk you through every option during your free in-home consultation, with no pressure to decide.
Book Your Free ConsultationOffer details: New projects only. Free in-home consultations are provided at no cost and without obligation. A complimentary C-Easy™ Safe Home Evaluation is included with qualifying installations. 0% APR financing is available to qualified applicants through participating third-party lenders, subject to credit approval. Not all applicants will qualify. Availability and terms vary by lender, project, and location. Final project scope, pricing, and financing terms are provided in the applicable written agreements. See lender disclosures for complete financing terms.
Timing depends on layout, cabinetry, and how much plumbing and electrical work is involved. Once the scope is confirmed, we plan the project around your routine and keep the kitchen usable for as long as possible during the build.
Yes. Accessibility features like pull-down shelving, lever faucets, and varied counter heights blend into a modern kitchen. We use designer cabinetry and finishes so the space looks like a warm family kitchen, not a care facility.
Yes. We can lower sections of counter to create seated work zones, add knee clearance under sinks and cooktops, and set upper storage within comfortable reach. Layouts are planned around how you actually move through the room.
For many households, yes. Induction surfaces stay cooler to the touch, have no open flame, and often shut off automatically when a pot is removed. That lowers burn and fire risk while still cooking quickly and precisely.
Yes. As a licensed general contractor, we manage permitting, inspections, and the plumbing and electrical trades so the remodel meets local building codes and everything is coordinated under one accountable team.
We bring our accessible aging-in-place kitchen remodels to families across the Ozarks region, from the Springfield metro down through Branson and across into Northwest Arkansas.
Don't see your town? We may still serve nearby. Let's check.
No pressure, no obligation, just clear answers. Our accessible kitchen remodels are available in select areas across Southwest Missouri and Northwest Arkansas.
Book on CalendlyPrefer to choose your own time? Book your free consultation instantly on Calendly, or request a callback with the form below.